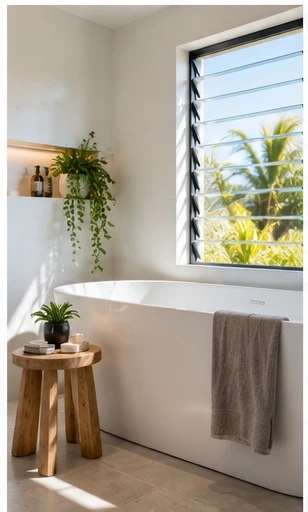
Design in the right order
Most bathroom regrets come from making decisions out of sequence: falling for a tile, then trying to make the layout fit around it. The order that works is roughly this:
- Layout — where each fixture goes and how you move through the room.
- Light — natural and artificial, planned before the walls close up.
- Palette and materials — the two or three surfaces that define the room.
- Fixtures and fittings — vanity, toilet, shower, bath, tapware.
- Finishes and details — edges, trims, hardware, the things you touch.
- Ventilation and practicalities — the invisible parts that keep it looking new.
Each step constrains the next, and the first two are the ones you cannot easily change later.
Layout first
Start with a measured plan and mark the existing waste positions. Whether the toilet, shower and basin wastes stay put is the biggest single design constraint, because moving them affects cost, program and, on a concrete slab, how much of the floor has to be cut.
Then think about use, not just fit:
- Who uses the room, and when? A family main bathroom at 7.30am needs a different plan from an ensuite shared by two.
- The view from the door. The first thing you see should be the best part of the room — a vanity, a window, a bath — rather than the toilet.
- Clearances. Leave comfortable space in front of the toilet and vanity and room to dry off outside the shower. A tight plan that technically fits often feels worse than one with one fewer feature.
- Bath or no bath. It is a genuine design trade-off; our article on choosing a bath or a walk-in shower goes through it.
If your room is compact, the rules change enough that it deserves its own plan. See small bathroom layouts that actually work for the specific set-outs.
A palette of two or three
The bathrooms that still look good in ten years almost always use a small palette. Pick one dominant surface, one supporting surface and one accent, and repeat them rather than adding more.
- Warm neutrals — stone, sand, oatmeal, soft white — are forgiving and pair well with timber and brushed metal.
- Cool, pale schemes read crisp and clean but can feel clinical in a room with little daylight. Warm the lighting to compensate.
- Dark or saturated colour works best on one plane — a vanity, a feature wall, a painted ceiling — rather than everywhere, particularly in rooms without a window.
- Tone-on-tone, where floor, walls and joinery sit within one colour family, is a reliable way to make a room feel calm and larger.
Keep the permanent surfaces restrained and put the personality where it is cheap to change: paint, towels, the vanity front, a mirror frame, the tapware finish.
Materials that suit a wet room
Every material in a bathroom has to cope with water, steam, cleaning products and daily wear. When comparing options, ask four questions of each: how does it handle water, how slippery is it wet, how is it cleaned, and how is it repaired?
Porcelain tiles remain the default for good reason: durable, low-absorption and available in rated slip-resistant finishes. Format, colour and grout choice do most of the design work. Our bathroom tiling page covers set-out and grout properly.
Natural stone brings warmth and variation but is more porous and more sensitive to acidic cleaners, so it needs sealing and gentler care.
Seamless finishes such as microcement give a continuous, grout-free look with their own trade-offs — our microcement bathrooms guide sets them out.
Timber and timber-look joinery softens a room considerably. Keep it out of direct splash zones and specify moisture-resistant board and properly sealed edges.
Patterned and feature tiles can be lovely in small doses. As a rule, let one surface be the feature and keep the rest quiet.
Lighting in layers
Lighting is the most underrated design decision in a bathroom, and it has to be planned at rough-in, while cables can still go anywhere.
- General light from the ceiling, spread evenly rather than one bright point.
- Task light at the mirror, lighting the face from the front or both sides. Downlights directly overhead cast shadows under the eyes; a light behind you puts your face in shadow.
- Mood or night light at low level, under a wall-hung vanity or in a recess, so the room can be used at night without full glare.
- Colour temperature. A warm white is usually kinder to skin and finishes; very cool light can make a pale room feel cold. Dimmable circuits give you both.
- Daylight. If there is a window, keep it. Frosted or reeded glass and top-hung sashes keep privacy without blocking light.
Light fittings in wet areas have to be suitable for their location and installed by a licensed electrician, who will know the zone requirements.
Fixtures and fittings
Choose the big fixtures for how they are used, then make them consistent.
- Wall-hung or floor-standing. Wall-hung vanities and toilets show more floor, which makes a room feel larger and easier to clean, but they need framing and concealed cisterns planned in.
- One metal finish. Chrome, brushed nickel, brushed brass, matt black — pick one and use it for tapware, the shower, towel rails and hardware. Mixed finishes read as accidental.
- Proportion. A basin and mirror sized to the vanity, and a vanity sized to the wall, look calmer than oversized pieces squeezed in.
- Touch points. Handles, mixers and flush plates are used every day. It is worth handling them before you commit.
Everyday storage belongs in the plan from the start — where towels, toiletries and cleaning products will live — so it does not end up on every flat surface.
Finishes and details
The details are what make a room look considered rather than assembled:
- Edges and trims — how tile edges finish at corners, windowsills and around recesses.
- Grout colour — a close match to the tile makes surfaces read as one; a contrast emphasises the pattern.
- Where tiling stops — full-height, a clean line at a consistent height, or only in the wet zones.
- Silicone joints — neat, even and the right colour. They are the first thing people notice at close range.
- Sheen — matt and satin finishes hide water marks; gloss shows everything.
Ventilation keeps it looking new
A beautiful bathroom that stays damp will not stay beautiful. Steam that lingers leads to mould on ceilings and grout, peeling paint and swollen joinery. Design in effective ventilation — an openable window, mechanical exhaust ducted to outside, or both — sized for the room and switched so it actually gets used. The requirements are set by the NCC, so check the right approach with your builder or electrician. Pair it with a ceiling paint suitable for wet areas and give the room a way to dry out between uses.
Bringing it together
Before anything is ordered, put the layout, the lighting plan and physical samples of the main finishes side by side, ideally in the room itself and in daylight. If they work together there, they will work together when built.
When you are ready to turn ideas into a plan, start with full bathroom renovations for what the job involves, or ensuites and powder rooms if it is a secondary room. Our cost guide explains what moves the price, and a written quote after a site measure is the only way to price your particular design. If you are on Sydney's North Shore, we can come and measure up.
Questions people ask before they commit
Where should I start when designing a bathroom?
With the layout, not the tiles. Decide where the toilet, shower, basin and any bath go, and whether the drainage can stay where it is, before choosing a single finish. Layout is the expensive and permanent decision; palette and fittings sit on top of it.
What bathroom design will not date quickly?
A restrained base with character added in replaceable places. Keep the fixed surfaces, such as floor and wall finishes, calm and neutral, and bring colour and personality through paint, the vanity, tapware finish, lighting and accessories, which are far easier to change later.
How many light sources does a bathroom need?
Usually at least two, and often three: general ceiling light, task light at the mirror that lights the face from the front or sides, and optionally a low-level or feature light for night use and atmosphere. A single ceiling light behind you is the most common lighting mistake.
Should the floor and wall finishes match?
They do not have to. Using the same finish throughout gives a calm, larger-looking room; contrasting floor and wall finishes adds depth and definition. What matters is a limited palette, ideally no more than two or three main materials, so the room reads as intentional.
Do I need a window or an exhaust fan?
A bathroom needs effective ventilation, whether from an openable window, mechanical exhaust ducted outside, or both. The exact requirements depend on the room and are set by the NCC, so confirm the right approach with your builder or electrician at the design stage.