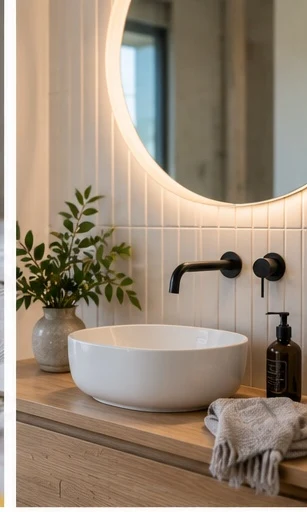
The vanity is a furniture decision in a tiled room
Everything else in a bathroom is a surface or a fixture. The vanity is the one piece that reads as furniture, which is why it carries a disproportionate share of how the finished room feels — and why the specification deserves more attention than it usually gets.
Three decisions do most of the work: depth, mounting, and drawers versus doors.
Depth, and why it matters most in small rooms
A standard vanity is around 550mm deep. In a generous bathroom that is exactly right. In a room 1.6 or 1.7 metres wide — which describes a very large share of the unit bathrooms through Chatswood, North Sydney and Crows Nest — those 550mm turn the remaining floor into a corridor.
Slimline units at 400–460mm deep, paired with a basin sized to suit, give back real circulation space. The trade-off is drawer capacity, and it is usually a good trade: in a small bathroom, floor space is scarcer than storage.
Wall-hung, almost always
Mounting the vanity off the wall with the floor tiled continuously underneath does three useful things. The room reads larger because you can see more floor. Cleaning becomes trivial rather than a weekly negotiation with a kickboard. And you remove the floor-to-cabinet junction, which is where water collects and where floor-standing units eventually swell and delaminate.
The requirement is wall framing capable of carrying the load, including someone leaning on the bench. That is a rough-in decision — noggins go in when the wall is open, weeks before the vanity arrives. If a wall-hung vanity is in the plan, it needs to be in the plan early.
Drawers, not doors
Under a basin, doors give you a dark cupboard with a waste trap in the middle of it and everything useful pushed to the back. Drawers — particularly a U-shaped drawer that runs around the trap — give you the same volume in a form you can actually see into.
Soft-close runners are standard now and worth having. Beyond that, the useful upgrades are internal dividers and a shallow top drawer for the small things that otherwise colonise the bench.
Mirrors and the storage nobody plans for
A mirror cabinet adds meaningful storage without consuming any floor area, which in a small bathroom is close to free. The considerations are depth — a very deep cabinet starts to feel imposing over a shallow vanity — and lighting.
On lighting: a single downlight in the ceiling behind you puts your own shadow on your face at the mirror. Lighting at or beside the mirror solves that, and it is one of the few upgrades that changes how usable a bathroom is every single morning. It has to be planned at rough-in, because it needs a cable.
Where the room allows, a full-height cupboard is the other high-value addition. Towels, spare stock and cleaning supplies do not fit under a basin, and a household that has nowhere to put them ends up storing them somewhere worse.
Materials, honestly
Engineered stone and porcelain tops handle the bathroom's wet-and-dry cycle well and are easy to live with. Timber vanities look excellent and require an owner who will maintain them. Laminate is perfectly good value provided the basin cut-out and the edges are sealed properly — unsealed, that junction is where laminate fails first.
Cabinet carcasses should be a moisture-resistant board at minimum. This is not the place to save fifty dollars.
Matching the basin, the tap and the bench
Three components have to agree with each other, and they are usually chosen separately, which is exactly how mismatches happen.
A vessel basin sitting on top of the bench looks striking and raises the effective height by 100mm or more — which suits tall households and irritates short ones. An under-mount basin gives an uninterrupted bench that wipes clean in a single pass. An integrated top, where basin and bench are one piece, removes the junction entirely and is the easiest of all to maintain.
The tap has to suit whichever you choose. A wall-mounted spout needs its position and projection set at rough-in, weeks before anyone sees the basin — get that wrong and the water lands on the rim instead of in the bowl. A bench-mounted tap needs a spout height matched to the basin depth, or it splashes.
None of this is expensive to get right. All of it is expensive to fix afterwards.
Where this sits
Vanities and cabinetry are fit-off items, installed after tiling in a full renovation — but specified much earlier, because the plumbing and electrical rough-in has to suit them. We quote them as part of the job across Mosman, Willoughby, Lane Cove and St Ives, including in ensuites and laundries.
Call 02 4602 1201 or send the details through.
Frequently asked questions
Should I choose a custom vanity or an off-the-shelf one?
Off-the-shelf is excellent value and comes in enough sizes to suit most standard rooms. Custom earns its cost in two situations: unusual dimensions where a standard unit would waste 150mm of usable width, and where you want a specific configuration — drawers rather than doors, a particular basin, or a run that continues into a laundry or a wall of storage.
What depth vanity works in a small bathroom?
Slimline vanities around 400–460mm deep make a real difference in a room under about 1.7m wide, against a standard depth of roughly 550mm. You lose some drawer capacity and you need a basin sized to suit, but in a tight room the returned floor space is usually worth more than the storage you give up.
Is a wall-hung vanity better than a floor-standing one?
For most bathrooms, yes. Wall-hung reads as lighter because the floor runs underneath, it makes cleaning dramatically easier, and it removes the kickboard junction where water tends to sit. It does need adequate wall framing to carry the load, which has to be sorted at rough-in rather than at fit-off.
What benchtop material lasts best in a bathroom?
Engineered stone and porcelain both cope well with the wet-and-dry cycle and clean up easily. Timber looks superb and needs maintenance and a disciplined household. Laminate is cheaper and fine, provided the edges and the basin cut-out are sealed properly — that junction is where laminate tops fail.
How much storage do I actually need?
More than the display in the showroom suggests, and arranged differently. Drawers beat doors for almost everything in a bathroom because you can see what is at the back. A mirror cabinet adds a surprising amount of usable space without taking any floor. And a single tall cupboard, where the room allows, holds the things a vanity never fits — towels, spare paper, cleaning gear.