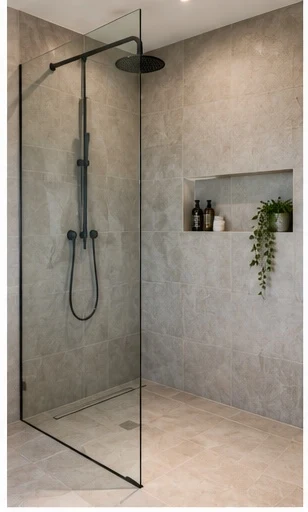
The three things making your bathroom feel small
Most small North Shore bathrooms are not badly sized. They are badly arranged, usually by a decision taken in 1968 that nobody has revisited since.
A bath nobody uses. The standard 1500mm drop-in bath eats roughly a third of the floor in a four square metre room. If the household has another bath elsewhere, or has not run one in two years, converting to a walk-in shower is the highest-return change available in a small bathroom — and it costs less than most people expect, because it usually reuses the existing waste position.
A vanity that is too deep. A 550mm-deep vanity in a room 1.6m wide leaves a corridor. Slimline vanities at 400–460mm deep, wall-hung so the floor runs underneath, give back both real space and the visual read of more floor. Wall-hung also makes the room dramatically easier to clean.
A shower screen with a swinging door. In a tight room the door arc is often the single biggest constraint on where anything else can go. A fixed panel with a walk-in entry removes the problem entirely.
Where small bathrooms cluster on the North Shore
Two housing types account for most of the small bathrooms we quote.
1960s and 1970s walk-up flats, common through Chatswood, Crows Nest, North Sydney and Neutral Bay. Typically a compact bathroom on a concrete slab, often with a separate toilet, and frequently with minimal fall to the waste. Two constraints define the job: the slab, which makes moving wastes expensive, and strata, which controls what you are allowed to do and when you are allowed to make noise doing it.
Post-war brick-veneer houses, common through St Ives, parts of Willoughby and the outer Ku-ring-gai suburbs. Usually a small main bathroom with a separate toilet next door, on a suspended timber floor. Here the highest-value move is often combining the two rooms into one — the timber floor makes drainage changes far more tractable than in a slab building, and the resulting room is transformed rather than merely refreshed.
Working with the waste, not against it
The single most useful principle in a small bathroom is to design around the existing drainage. Every layout that keeps the toilet pan, the shower waste and the basin waste roughly where they are avoids the most expensive category of work available in this room.
That does not mean nothing can change. Fixtures can be swapped, the bath can become a shower, the vanity can shrink, the door can become a slider, the wall tiles can go full height and the floor can be relaid — all without touching a waste. Those changes together will alter the room more than most people expect.
If a layout change is genuinely necessary, it should be an explicit decision made with the cost on the table, not something that drifts in because a designer drew it that way.
Strata, if it is a unit
In a NSW strata scheme, bathroom work that affects waterproofing or common property generally requires the owners corporation's approval before it starts. Many schemes also set permitted work hours, restrict lift use for material deliveries, and require notice to neighbours.
None of that stops a renovation. It does mean the approval process belongs at the front of the program, because it is routinely the longest lead item in a unit job — longer than the tile order and longer than the build itself. Talk to your strata manager before you commission drawings.
Light and mirrors do more than paint
In a room this size, the cheapest way to change how large it feels has nothing to do with the layout. A large mirror — ideally spanning the full width of the vanity wall — visually doubles the apparent depth of the room for the cost of the glass. A mirror cabinet does the same while adding storage that takes no floor at all.
Lighting matters just as much. A single central downlight in a small bathroom throws your own shadow onto the mirror and lets the corners read as dark, which shrinks the room. Light at the mirror, in a warm colour temperature rather than a clinical one, consistently makes a compact bathroom feel better than any amount of expensive tile will.
Both are rough-in decisions, because both need a cable in the wall before it closes up.
What we do
Same scope as a full renovation, sized to the room: strip-out, rough-in, screed and fall, waterproofing, tiling and fit-off, with a vanity chosen to suit the actual dimensions rather than the showroom display.
Call 02 4602 1201 or send the room details through — a photo and rough dimensions are enough to start.
Frequently asked questions
What counts as a small bathroom?
Broadly, anything under about five square metres, which covers most unit bathrooms and a large share of the original bathrooms in post-war North Shore houses. The design approach genuinely changes below that size — decisions that are cosmetic in a large room become structural in a small one.
How much does a small bathroom renovation cost?
As a 2026 planning guide, $18,000 to $28,000 for a like-for-like renovation that keeps the existing layout. Small rooms save on materials but not on trade attendance, so the saving against a main bathroom is smaller than the floor area suggests.
Will removing the bath make the room feel bigger?
Usually yes, and it is the most common single change we quote. A 1500mm drop-in bath in a small bathroom consumes about a third of the floor and is often used a handful of times a year. Replacing it with a walk-in shower typically transforms how the room works. The counter-argument is resale — some buyers want a bath somewhere in the house, so if it is the only one, think it through.
Can I move the toilet in a unit bathroom?
It depends on the slab and the stack. In most walk-ups the floor is concrete and the waste runs to a common stack, so moving the pan means either cutting the slab or building up the floor to run new fall — both are possible, both cost real money, and in a strata scheme both will need owners corporation approval.
Do large tiles make a small bathroom look bigger?
Generally yes, because fewer grout lines read as less visual clutter. The practical limit is the set-out: in a very small room a large-format tile can leave awkward slivers at the edges, and a good tiler will tell you at quoting stage where the cuts will land rather than after they are stuck down.